Shuttering And Shuttering: The Essential Framework Behind Strong Concrete Construction
A Complete Guide to Concrete Formwork, Materials, Methods, Safety, and Construction Quality

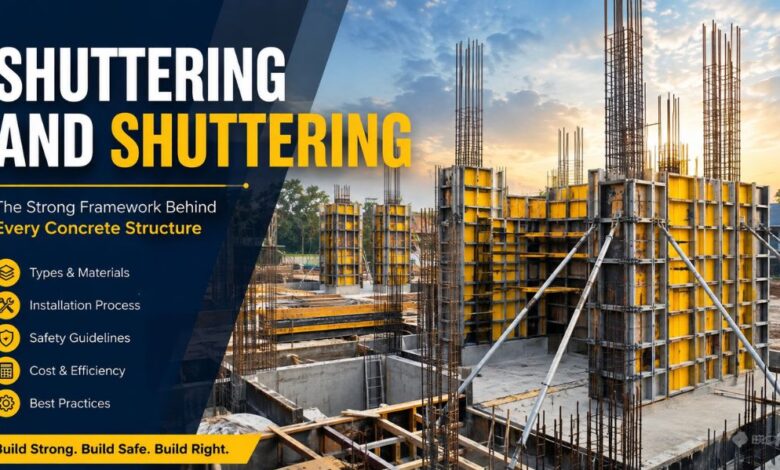
Concrete is one of the most widely used construction materials in the world, but freshly mixed concrete cannot hold a precise structural shape on its own. Before it hardens, it needs a secure mould that keeps it in the required position, supports its weight, and creates the dimensions specified in the construction drawings. This temporary arrangement for molding and support is generally known as shuttering or formwork.
The phrase “Shuttering And Shuttering” may seem repetitive, but it is commonly used online to refer to shuttering materials, installation methods, work procedures, and construction applications. Whether a project involves a small residential foundation, a reinforced concrete roof, a commercial building, a bridge or a high-rise structure, the quality of shuttering can directly influence the accuracy, appearance, safety and overall performance of the completed concrete work.
Good shuttering is not simply a collection of boards placed around wet concrete. It is a carefully designed temporary structure that must resist pressure, remain stable during pouring and maintain the intended alignment until the concrete becomes strong enough to support itself. Understanding its materials, components, advantages and safety requirements is therefore important for builders, engineers, contractors, supervisors and property owners.
What Does Shuttering Mean in Construction?
In construction, shuttering refers to the temporary surface or mould into which fresh concrete is poured. The mould holds the concrete in a controlled shape while it sets and develops sufficient strength. Once the concrete has hardened to the required level, the shuttering is carefully removed, leaving behind a structural element such as a wall, column, beam, slab, staircase or foundation.
The terms shuttering and formwork are often used interchangeably, although formwork can refer to the entire system, including molding panels, supporting frames, props, ties, braces, and connecting components. Shuttering may refer more specifically to the surface that comes into direct contact with the concrete. In everyday site language, however, both terms usually describe the complete temporary arrangement.
The basic principle has existed for generations. Traditional construction teams commonly used timber planks and handmade wooden supports, while modern projects increasingly rely on engineered plywood, steel panels, aluminum systems and reusable plastic modules. The purpose remains the same: to contain, shape, and support concrete until it becomes structurally stable.
Why Shuttering Is Essential for Concrete Work
It Gives Concrete Its Required Shape
The most obvious purpose of shuttering is to control the shape of wet concrete. Architectural drawings specify the width, height, depth, angle and position of each concrete element. Properly assembled formwork converts those measurements into a physical mould. Without accurate shuttering, columns may become uneven, walls may lean, and floor slabs may fail to maintain the required thickness.
Even a small dimensional error can create problems during later stages of construction. Incorrectly positioned columns can affect beams, walls, doors, windows and mechanical installations. For this reason, shuttering must be measured, aligned and checked carefully before the concrete pour begins.
It Supports Fresh Concrete Safely
Fresh concrete is extremely heavy and creates pressure against the sides and bottom of the mould. That pressure can increase depending on the height of the pour, the speed of placement, the concrete mixture and the level of vibration being applied. The shuttering system must therefore be strong enough to carry these forces without bending, opening or collapsing.
A reliable system uses props, braces, ties, clamps and supporting frames to transfer the load safely. Weak connections or insufficient support can cause concrete leakage, structural deformation, or sudden formwork failure, placing workers and nearby property at serious risk.
It Influences Surface Quality
The internal surface of the shuttering becomes the visible surface of the finished concrete. Smooth, clean and properly prepared panels generally produce a more even concrete finish. Damaged, dirty or poorly joined panels may leave marks, ridges, gaps and uneven textures.
Where exposed concrete forms part of the architectural appearance, shuttering quality becomes particularly important. A good finish can reduce the need for extensive plastering, patching or surface correction, helping the project save both time and money.
Main Types of Shuttering Materials
Timber Shuttering
Timber shuttering is one of the oldest and most familiar forms of concrete molding. It can be cut and assembled into many shapes, making it useful for small projects, unusual designs and areas where standard modular panels cannot be used easily. Timber is widely available, relatively simple to handle and suitable for teams using basic tools.
However, untreated timber can absorb moisture from fresh concrete, change shape or deteriorate after repeated use. Poorly selected boards may also have knots, splits or uneven surfaces. Timber shuttering works best when the material is properly seasoned, accurately cut and securely supported.
Plywood Shuttering
Plywood is commonly fixed to timber or metal frames to create larger and smoother shuttering surfaces. Film-faced shuttering plywood is particularly useful because its coated surface reduces moisture absorption and can produce a cleaner concrete finish.
Compared with individual timber boards, plywood requires fewer joints and can cover a larger area more quickly. It is widely used for slabs, walls, beams and columns. Its service life depends on its quality, storage conditions, edge protection and how carefully it is removed and cleaned after each use.
Steel Shuttering
Steel formwork consists of strong, reusable panels joined with suitable clamps and fasteners. It can withstand repeated concrete pours and maintain consistent dimensions over a long working life. Steel panels are frequently used in infrastructure, commercial projects, and developments with many repetitive structural sections.
The principal advantages include high strength, durability, accuracy and a smooth concrete finish. Nevertheless, steel is heavier than timber or aluminum and may require lifting equipment. It also needs proper maintenance to prevent corrosion and damage.
Aluminium Shuttering
Aluminum shuttering is a lightweight, modular system commonly used in repetitive residential and high-rise construction. It allows walls, columns, beams and slabs to be formed in an organized construction cycle. Because the panels are lighter than steel, workers can often move and assemble them more easily.
The initial cost can be considerable, but repeated use may make the system economical on large projects with similar floor plans. Accurate design and careful planning are essential because last-minute modifications can be more difficult than with traditional timber shuttering.
Plastic Shuttering
Plastic formwork generally consists of lightweight modular panels that can be connected to create walls, columns and slabs. It resists moisture, is easy to clean and can be reused when handled correctly. Plastic systems can be practical for small buildings, repetitive housing projects and locations where lightweight components are preferred.
Their limitations may include restricted panel sizes, reduced flexibility for complex shapes and varying load capacities. Contractors must follow the manufacturer’s instructions and confirm that the system is suitable for the pressure created by the proposed concrete pour.
Shuttering for Different Structural Elements
Foundation and Column Shuttering
Foundation shuttering is used to contain concrete for footings, ground beams and other substructure elements. It must be securely positioned because ground conditions, excavation edges and limited working space can make installation difficult. Gaps should be sealed to prevent cement paste from escaping into the surrounding soil.
Column shuttering usually consists of vertical panels held together with clamps, ties or yokes. Correct vertical alignment is essential because a leaning column can cause significant structural and architectural problems. The system must also resist the sideways pressure produced when concrete is poured into a tall, narrow mould.
Wall Shuttering
Wall shuttering normally uses panels on both sides of the proposed wall. These panels are connected and supported to maintain the correct wall thickness. Ties, spacers and braces help prevent the panels from spreading under concrete pressure.
Openings for doors, windows, service ducts and other features must be positioned accurately before the pour. Wall shuttering also requires careful sealing at joints, as leaking cement paste can cause honeycombing and poor surface quality.
Beam and Slab Shuttering
Beam formwork consists of a bottom panel and side panels, supported by props, frames, or scaffolding. Slab shuttering creates the horizontal platform on which concrete is placed to form floors and roofs. Because these systems carry heavy loads over a large area, the supporting arrangement must be carefully designed and installed.
The load includes the shuttering materials, reinforcement, wet concrete, workers, tools, and construction equipment. Insufficient propping or weak foundations beneath the supports can cause settlement, deflection, or collapse during the pour.
Staircase Shuttering
Staircase formwork is more complex because it must simultaneously create slopes, steps, landings, and precise dimensions. Inclined panels support the underside of the staircase, while riser boards define the height of each step. Careful setting-out is necessary to ensure that every tread and riser remains consistent.
The Shuttering Installation Process
Planning and Preparation
Successful shuttering begins with construction drawings, measurements and a clear work sequence. The team must determine the type of formwork, required panel sizes, support locations, concrete pressure and safe removal time. Materials should be inspected before installation, and damaged components must not be used.
The working area should also be stable, clean and accessible. Props require a firm base, while elevated formwork needs safe platforms, guardrails and access routes. Reinforcement, embedded items and service openings must be coordinated with the shuttering plan.
Assembly and Alignment
During assembly, panels are placed according to the required dimensions and secured with the correct fasteners. Joints should be tight enough to prevent the loss of cement paste. Supports and braces must be positioned so that the system cannot move during concreting.
Before concrete placement, supervisors normally check dimensions, levels, vertical alignment, stability, joint tightness, cleanliness, and reinforcement cover. A suitable release agent may be applied to the contact surface to prevent the concrete from bonding strongly to the panel. Still, excessive oil should be avoided because it can stain the concrete or affect later finishes.
Concrete Placement and Monitoring
Concrete should be placed in a controlled and balanced manner. Pouring too quickly in one area can create concentrated pressure and overload part of the shuttering. Mechanical vibration must also be controlled because excessive vibration may increase pressure, move the reinforcement, or force cement paste through panel joints.
Workers should monitor the formwork throughout the pour. Any unusual movement, leaks, joint openings, or bending of supports must be addressed immediately. No worker should attempt unsafe repairs beside an unstable or overloaded system.
Safe Removal of Shuttering
Shuttering should only be removed after the concrete has developed sufficient strength. The required period varies according to the structural element, concrete mixture, temperature, span and site conditions. Vertical side panels may often be removed earlier than the supports beneath beams and slabs.
Premature removal can damage edges, create cracks or allow structural members to deflect. Removal should be gradual and controlled rather than forced. Panels must then be cleaned, inspected, repaired where necessary and stored correctly for future use.
Qualities of Good Shuttering
A good shuttering system must be strong, rigid, stable, accurate, leak-resistant and easy to remove. It should support all expected loads without excessive movement or deformation. Its internal surface should be clean and suitable for the desired concrete finish.
The system should also be practical for the workforce to assemble and dismantle. Complicated arrangements can increase labor costs and create safety risks. Reusability is another important quality, particularly on projects with repeated structural designs. A durable system may cost more initially but become more economical over multiple concrete cycles.
Common Shuttering Problems and Their Effects
Poorly installed shuttering can produce several visible and structural defects. Open joints may allow cement paste to escape, causing honeycombing, exposed aggregate, and weak concrete edges. Inadequate bracing can cause walls or columns to become misaligned. Weak slab supports can lead to sagging or dangerous formwork collapse.
Dirty panels may contaminate the concrete surface, while excessive release oil can cause staining. Incorrect dimensions may create difficulties when installing doors, windows, walls and finishes. Many of these problems can be prevented through proper planning, skilled artistry and thorough inspection before pouring begins.
Shuttering Safety on Construction Sites
Shuttering is temporary, but the risks associated with it are significant. Workers may be exposed to falling panels, unstable props, work at height, heavy lifting and sudden collapse. Every system should therefore be installed in accordance with an approved method and checked by a competent person.
Safe access, working platforms, guardrails and personal protective equipment are essential. Props should stand on solid bases and must not be removed, moved or adjusted without authorization. Materials should be stacked securely, and damaged components should be separated from usable equipment.
Communication is particularly important during concrete pouring. The shuttering team, concrete crew, pump operator and site supervisor must coordinate the rate and sequence of placement. Safety must take priority over speed, especially when signs of movement or instability appear.
Cost, Efficiency and Environmental Considerations
The cost of shuttering includes more than the purchase price of panels. Contractors must consider labor, transport, lifting equipment, installation time, repair, storage and the number of times the system can be reused. Timber may appear inexpensive for a single small project, while steel or aluminum can provide better long-term value for repeated construction.
Careful planning can reduce waste by standardizing panel sizes and reusing components. Durable systems also reduce the demand for disposable materials. Timber should be stored and handled responsibly to remain usable for as many cycles as possible.
Modern construction increasingly focuses on efficient modular formwork, faster installation and better material recovery. The best system is not always the cheapest at the beginning; it is the one that delivers the required quality, safety, and productivity throughout the entire project.
Conclusion
Shuttering represents one of the most important temporary operations in concrete construction. Although the finished formwork is eventually removed, its quality determines the shape, alignment, surface finish and dimensional accuracy of the permanent concrete structure.
Timber, plywood, steel, aluminum and plastic shuttering systems each offer different advantages. The correct choice depends on the structural design, project size, repetition, budget, available labor and required finish. Regardless of the material, the shuttering must be properly designed, securely supported, carefully inspected and removed only after the concrete has achieved sufficient strength.
Ultimately, successful shuttering combines engineering judgment, artistic precision, high-quality materials and strict safety controls. When these elements are managed correctly, the result is safer construction, reduced waste, fewer concrete defects and a stronger, more professional finished structure.
(FAQs)
1. What is shuttering in construction?
Shuttering is a temporary mould and supporting structure used to hold freshly poured concrete in the required shape until it has developed sufficient strength to support itself. It is commonly used for columns, beams, walls, foundations, staircases and concrete slabs.
2. What materials are commonly used for shuttering?
Common shuttering materials include timber, plywood, steel, aluminum and plastic. Timber and plywood are flexible and practical for smaller projects, while steel and aluminum systems are preferred for large or repetitive construction because they offer greater durability and accuracy.
3. What is the difference between shuttering and formwork?
Shuttering and formwork are often used interchangeably. However, shuttering may specifically describe the panels that directly contain the concrete, while formwork refers to the complete system, including panels, props, braces, ties, supports, and connecting components.
4. When should concrete shuttering be removed?
Shuttering should only be removed after the concrete has developed sufficient strength. The correct removal time depends on the concrete mixture, weather conditions, structural element, span, and engineering requirements. Removing shuttering too early can cause cracking, sagging, damaged edges, or structural failure.
5. Why is good shuttering important in construction?
Good shuttering ensures that concrete structures have the correct shape, dimensions, alignment and surface finish. It also safely supports the weight and pressure of wet concrete. Poor shuttering can lead to leakage, honeycombing, uneven surfaces, misaligned structures and dangerous formwork collapse.